A kitchen that finally matches the house
Third project for a repeat customer in Brevard — soapstone countertops, new cabinets, a whole-house repaint, and a fireplace surround that had been waiting to be replaced for years.
- Location
- Brevard, NC
- Project type
- Kitchen remodel
- Proposal
- $90,866
- Final investment
- $86,026
- Result
- 5.3% under budget
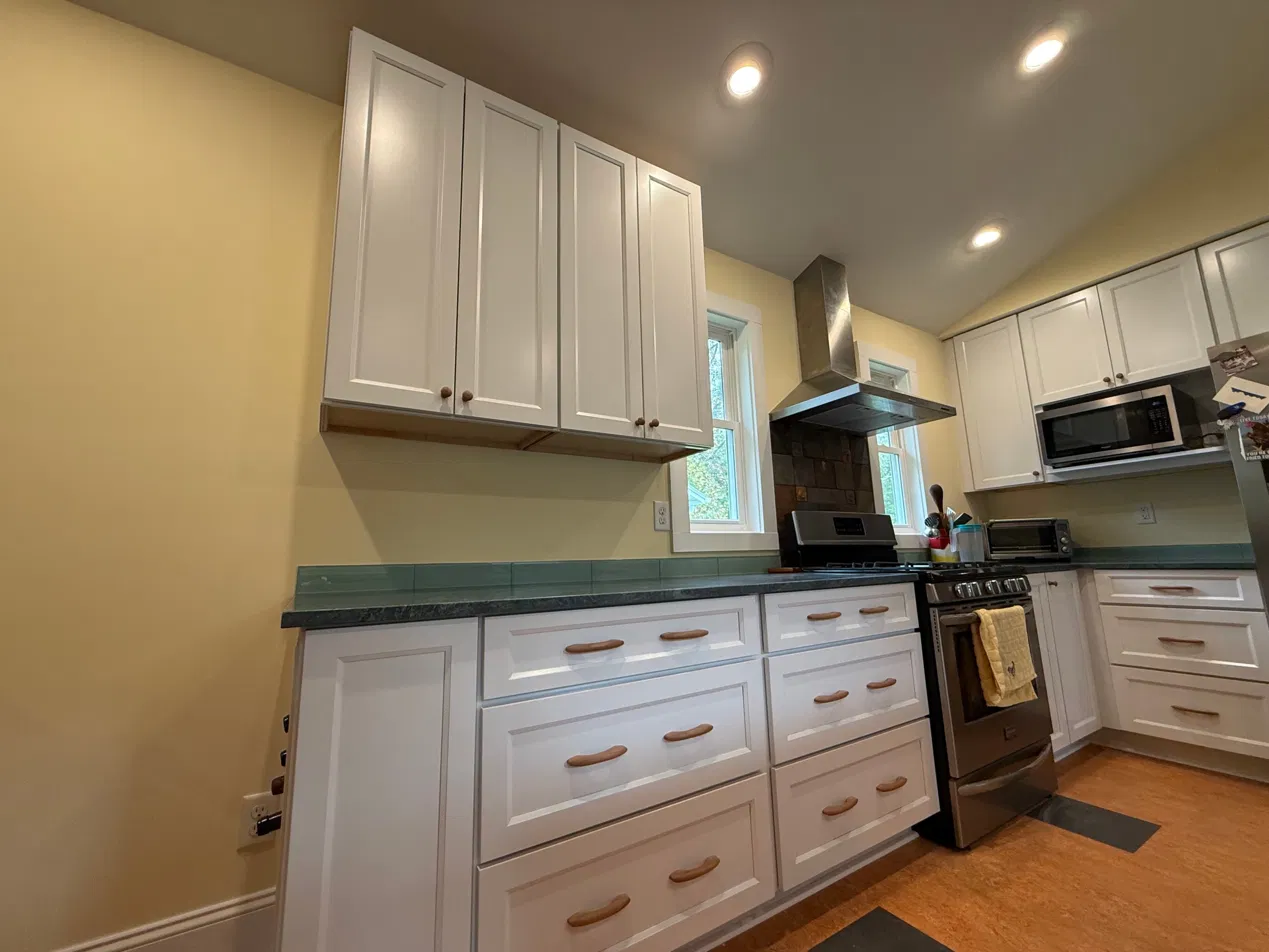
A repeat customer who knew what he wanted.
This was the third project we did for Clay Goss at his home on Franklin Street in Brevard. The first two were smaller jobs. This one was the kitchen he'd been thinking about for a while — and by the time he called us, he had a clear picture of what it needed to be.
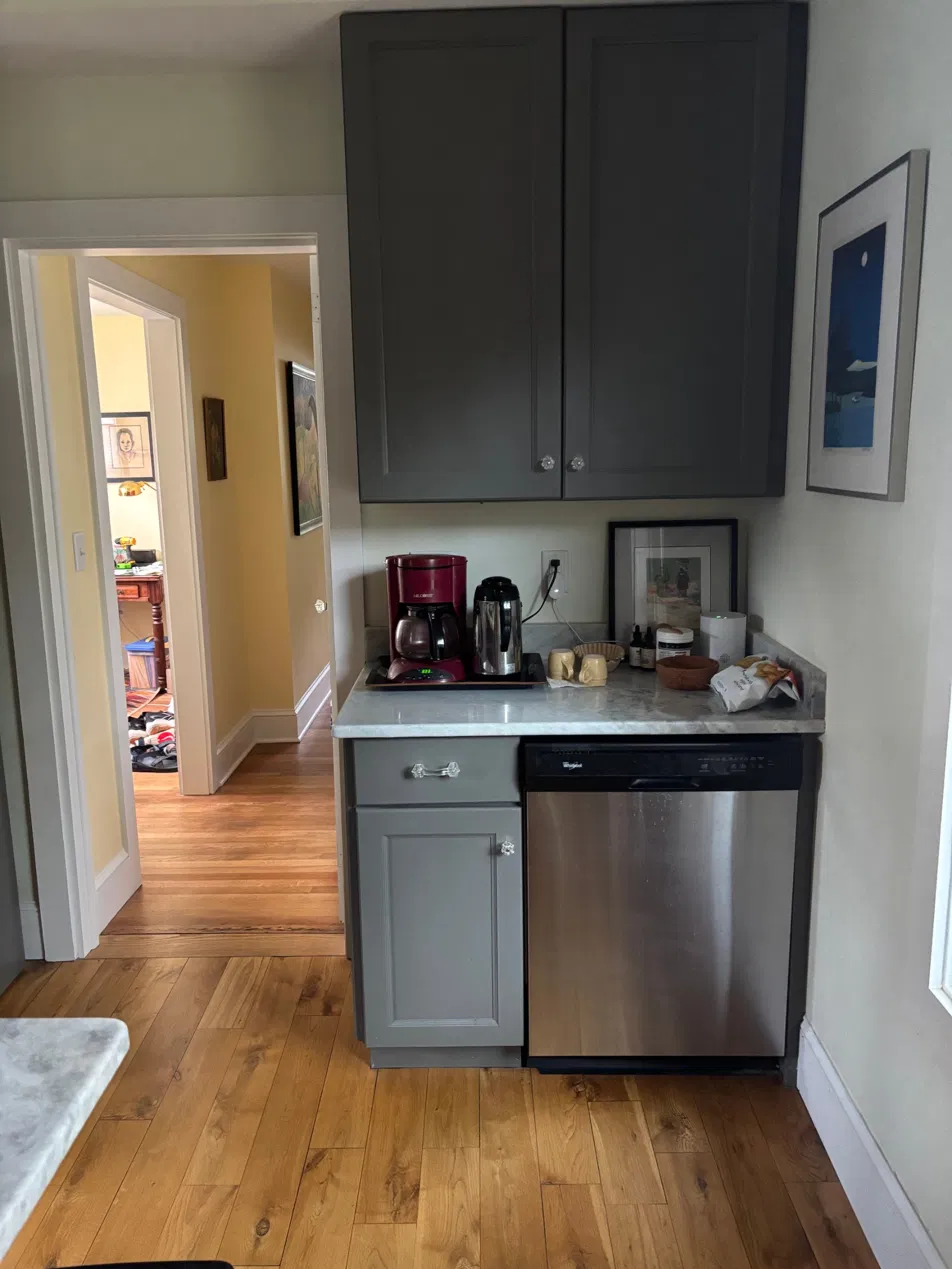
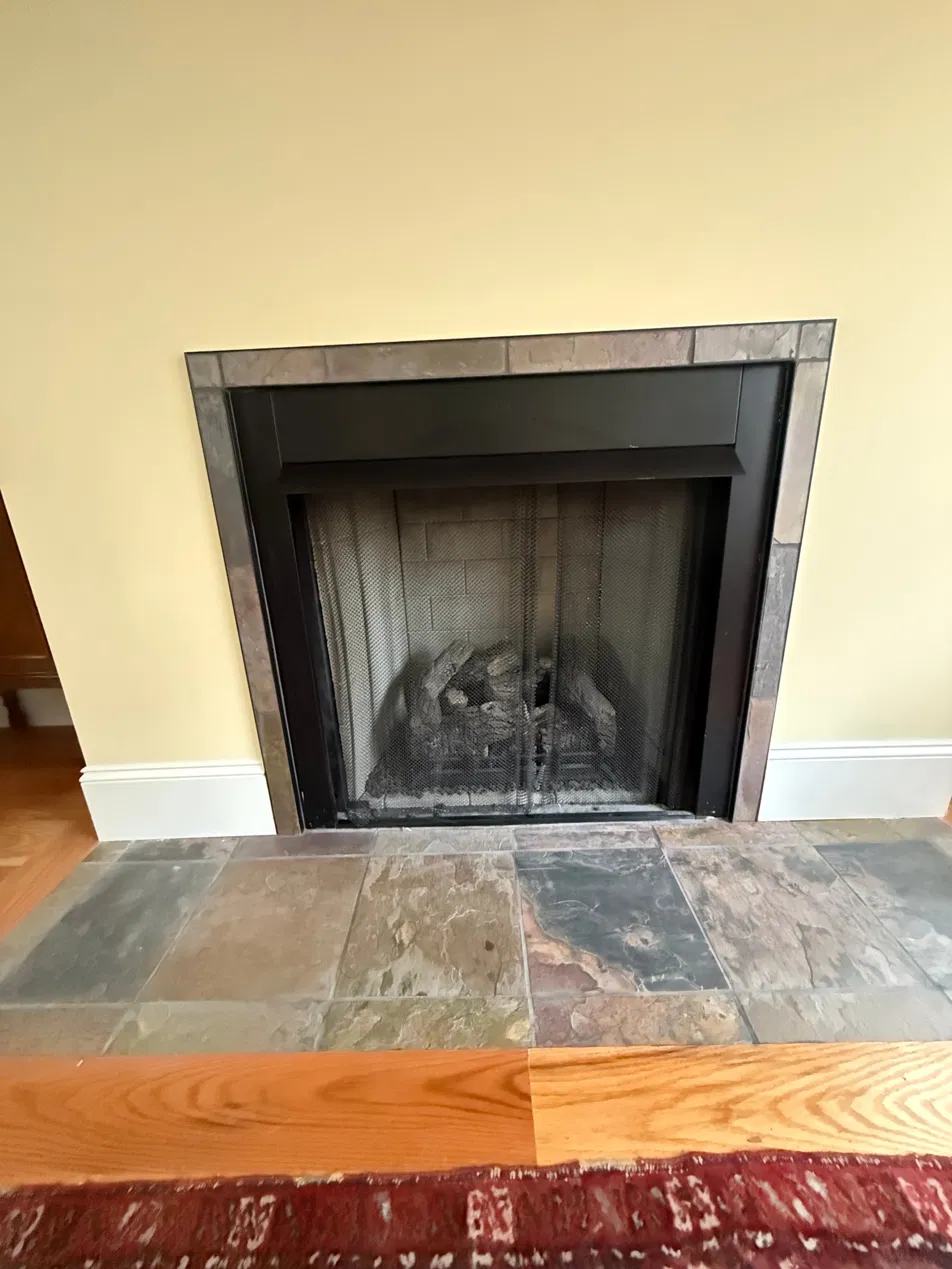
Clay's house is the kind of home that rewards careful work. The kitchen was functional, but it had never been right. The cabinets were dated, the countertops were wrong for the space, and the old arched masonry fireplace surround in the adjoining room had been an eyesore for years. He wanted all of it addressed in one project.
- Soapstone countertopsHe'd done his research. Rich color, heavy veining, the kind of material that gets better with age and use.
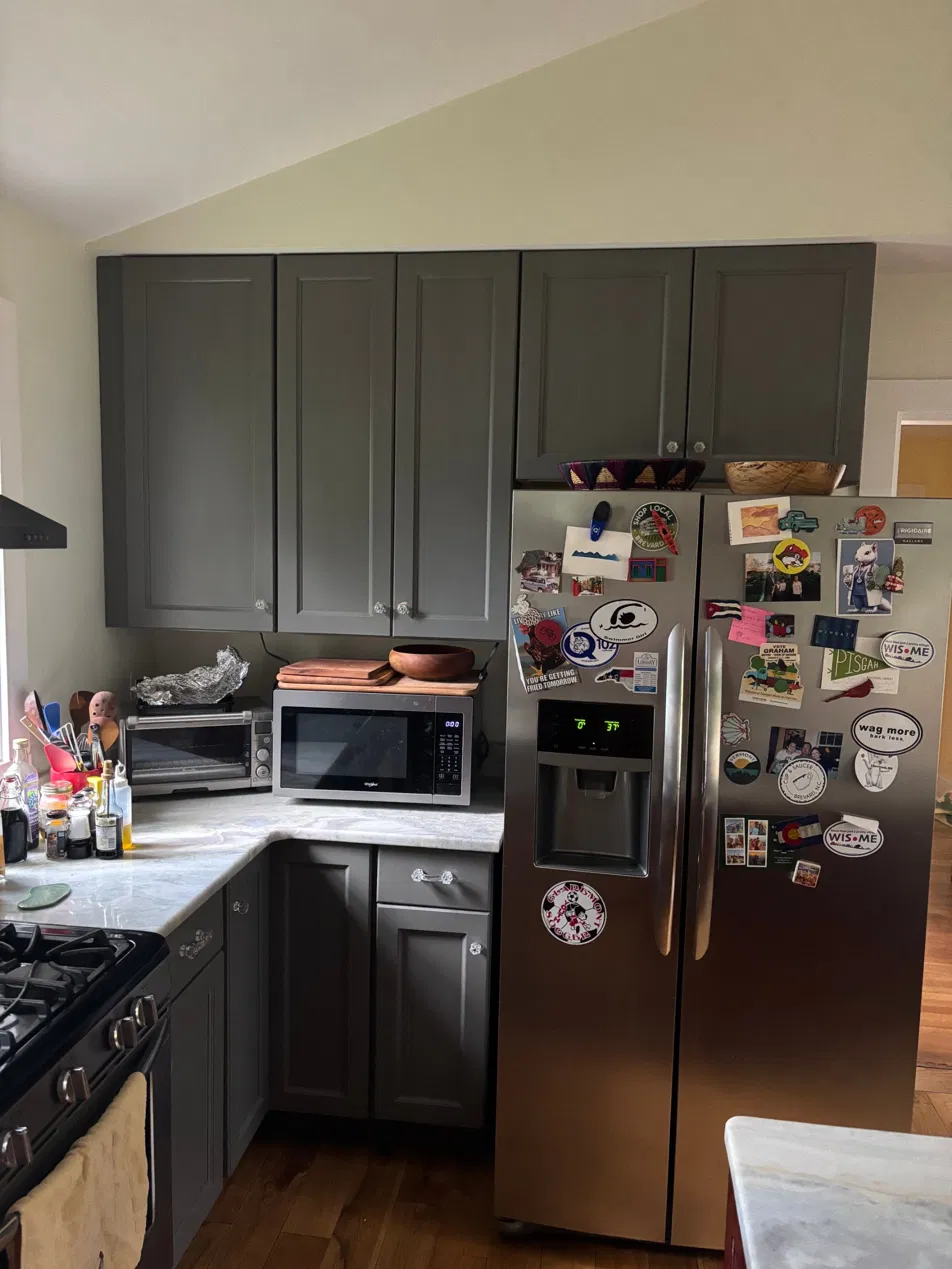
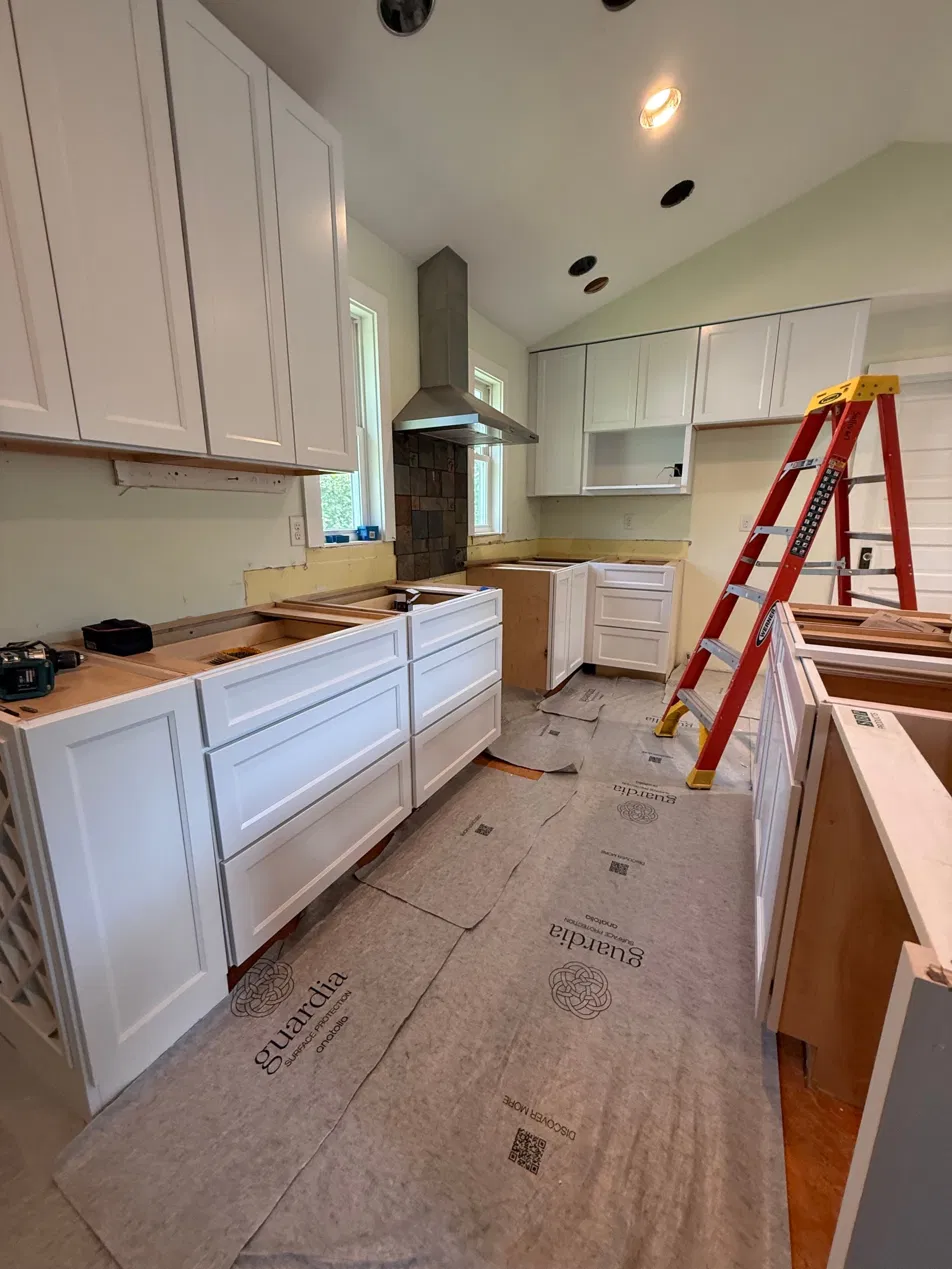
- New cabinetryFull cabinet replacement — layout changes included, with the dishwasher moving into the island.
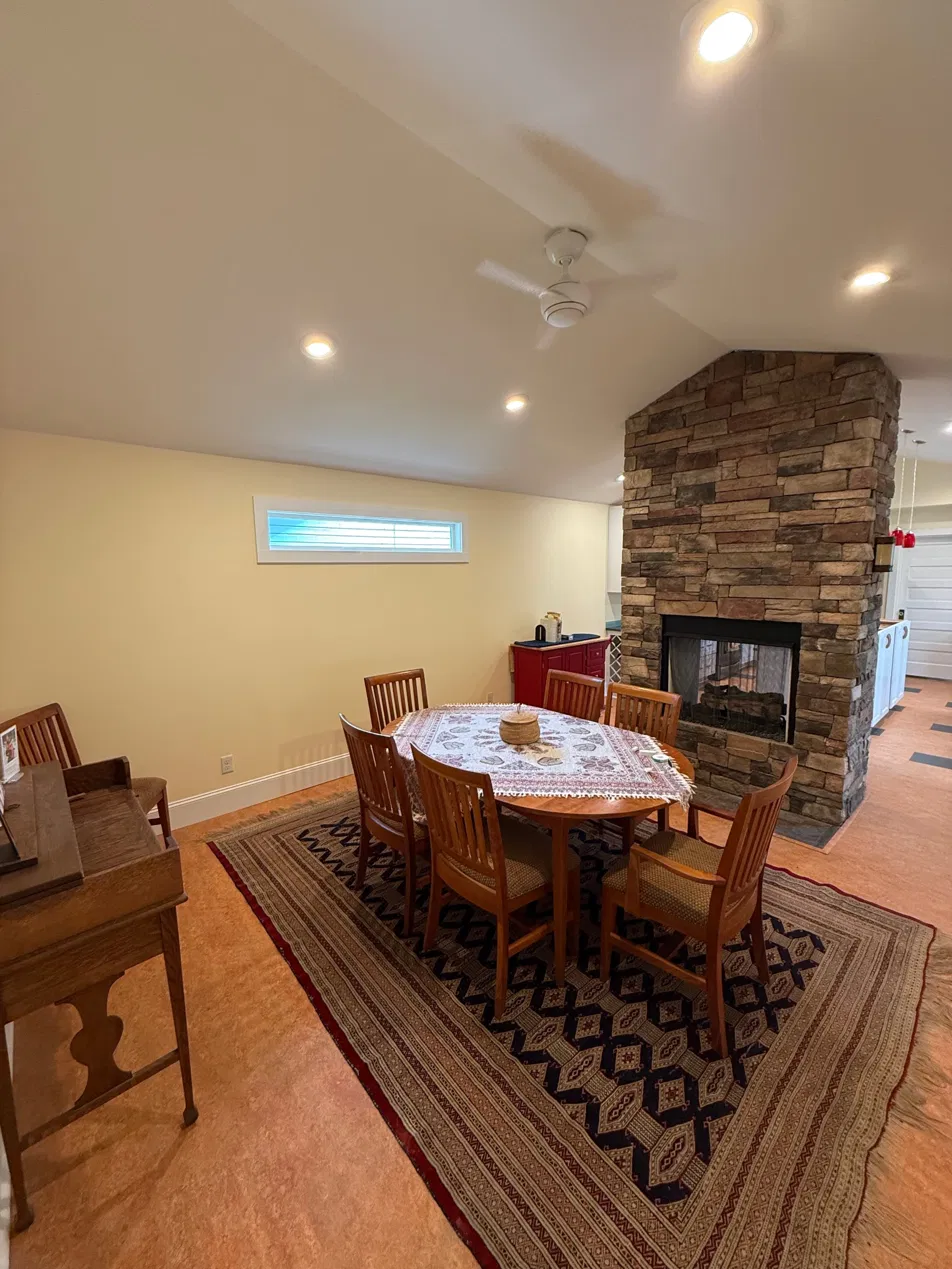
- The fireplaceThe old arched masonry surround was out. He wanted a clean, slim slate-tone tile surround that read contemporary without being cold.
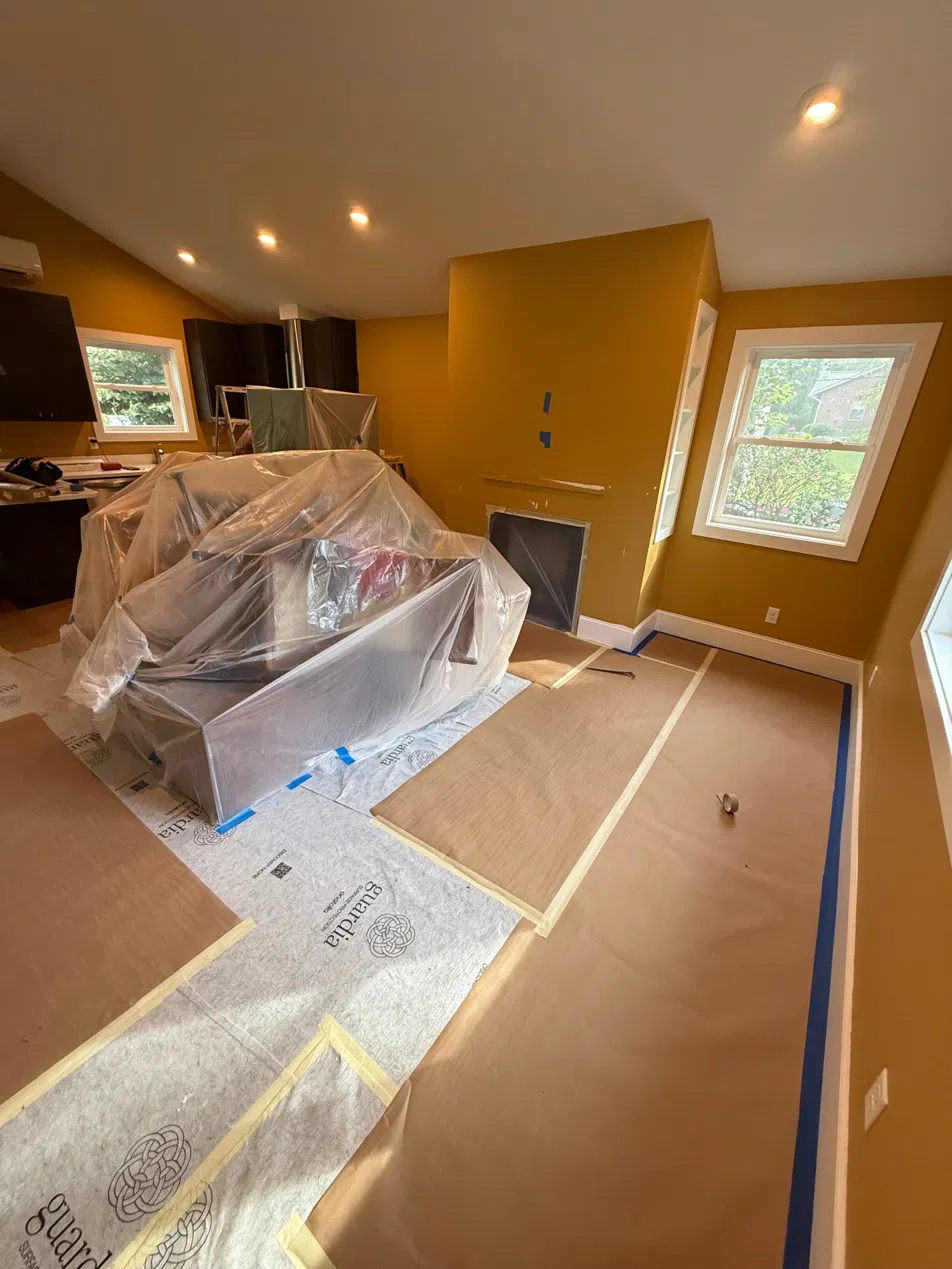
- A whole-house repaintInterior paint throughout. The kitchen remodel was the right time to do it — everything was already disrupted.
- The flooringHe'd already selected Marmoleum — a durable linoleum — and sourced it himself. We handled the installation.
One project, three trades, one month
The kitchen cabinet and countertop work is the visible centerpiece, but the scope here ran through the whole house. The painting crew was working from room to room while the cabinet installers were in the kitchen, and the flooring had to wait for the drywall repairs that came up along the way.
Moving the dishwasher into the island changed the plumbing rough-in. That's the kind of layout decision that seems small on paper and creates real work in the walls — the plumbing had to follow it, and the electrical had to follow the plumbing. On a project like this, all three trades are connected.
The fireplace surround was the fastest transformation in the house — out in a morning, tiled in an afternoon.
One discovery that went the wrong way, one that went right
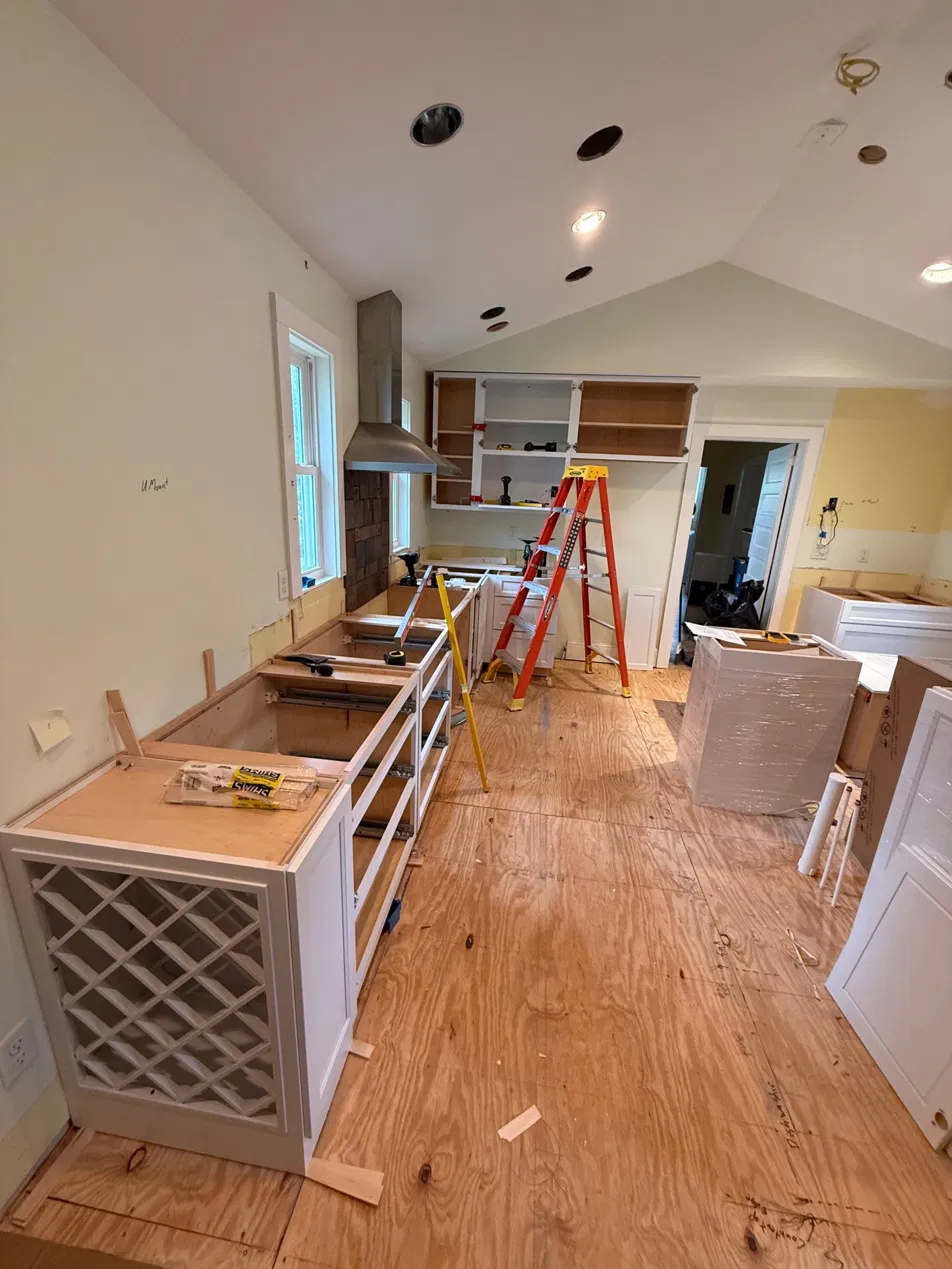
When we pulled back the existing flooring to prep for the Marmoleum installation, we found the subfloor height didn't match the hardwoods in the adjoining rooms. To meet flush at every doorway — which is both functional and what the finished floor looks like — we needed to add a full layer of plywood subflooring. That was $942 not in the original scope.
On the other side: the painting and labor on the main work came in faster than projected. The crew worked efficiently through the whole-house repaint, and the cabinet installation went smoothly once the layout was locked. That efficiency is the reason the project came in under budget overall, even with the subfloor addition.
What this project actually cost
The proposal was $90,866. The final was $86,026 — $4,840 under (5.3%). A subfloor layer we didn't expect was offset by labor that came in efficiently. Here's every line.
- Original proposal
- $90,866Signed and approved before work started
- Final investment
- $86,026$4,840 under the proposal (5.3%)
- What moved it
- Labor efficiencyCrew came in faster than projected on painting and cabinet installation, more than offsetting the subfloor discovery.
| Scope | Proposed |
|---|---|
| Demo and site protection | $6,825.00 |
| CabinetryFull replacement with new layout, island modification to accept dishwasher | $27,006.00 |
| CountertopsSoapstone with rich veining — fabricated and installed | $10,643.75 |
| Whole-house interior repaint | $18,130.00 |
| PlumbingDishwasher relocation, supply and drain rough-in | $6,875.00 |
| Plumbing fixtures and supplies | $7,500.00 |
| Electrical | $3,812.50 |
| Flooring installationMarmoleum — material owner-supplied | $9,604.00 |
| Tile workKitchen backsplash and new fireplace surround | $1,062.50 |
| Trim | $470.00 |
| Marmoleum flooringHomeowner-supplied material (not in Bird Creek contract) | $3,904.00 |
| Second subfloor layerPlywood added to meet hardwoods flush at doorways — discovered during flooring prep | $942.34 |
| Labor savingsPainting and installation came in under projected hours | −$4,748.10 |
| Total | $86,025.99 |
* Proposed amounts shown for each contracted scope item. Final total reflects actual invoiced costs including the subfloor addition and labor savings.
The third project is different from the first
By the time we got to this project, Clay already knew how we work. He knew we'd communicate when something came up (the subfloor), and he knew we'd tell him when something came in better than expected. That trust is what makes repeat work different — there's less time spent establishing the basics and more time spent making good decisions together.
The soapstone countertops he selected are the kind of thing that takes some conviction. They're heavy, they're distinctive, and they only get better as they age and develop a patina. That's not a choice everyone makes. On a third project with someone who knows their house and knows their taste, that conversation is easy.
On the subfloor discovery: we found the height mismatch during flooring prep, stopped, called Clay, explained what it was and what it would cost to fix, and waited for his go-ahead before continuing. He approved the $942.34 addition on the spot. That's how changes should work — no surprises on the invoice.