A hillside room addition, up into the treetops
A vaulted addition on a steep Transylvania County lot — anchored to bedrock, finished in tongue-and-groove, and open to the woods through a wall of glass.
- Location
- Transylvania County, NC
- Project type
- Room addition
- Timeline
- March – Aug 2026
- Contract price
- $118,499
- Final investment
- $143,746
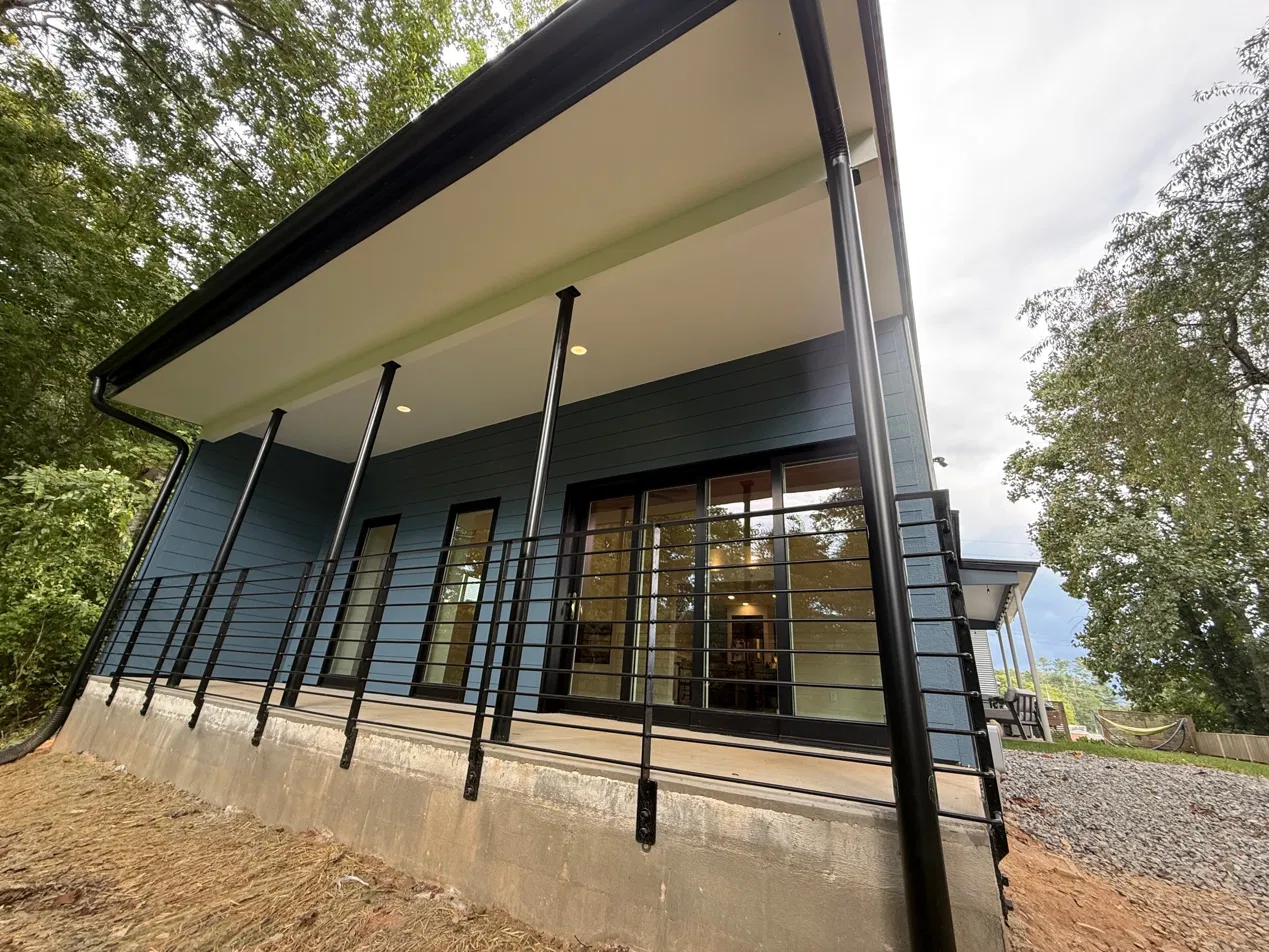
They wanted a room that felt like it belonged in the trees.
This was a second project for a couple in Transylvania County. They knew what they wanted before we started drawing: a dedicated space that connected to the natural setting of their lot — intentional, finished, and theirs.
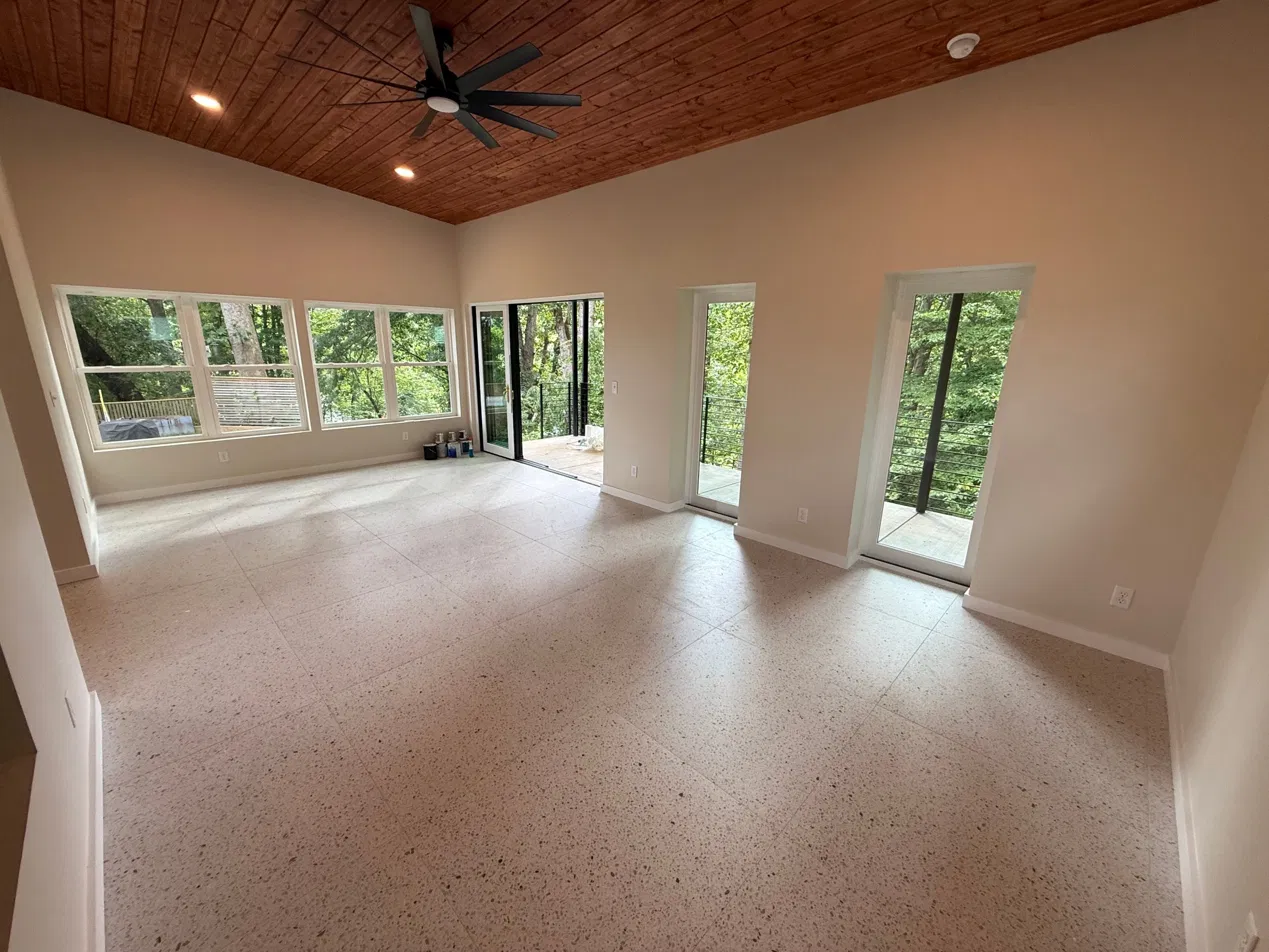
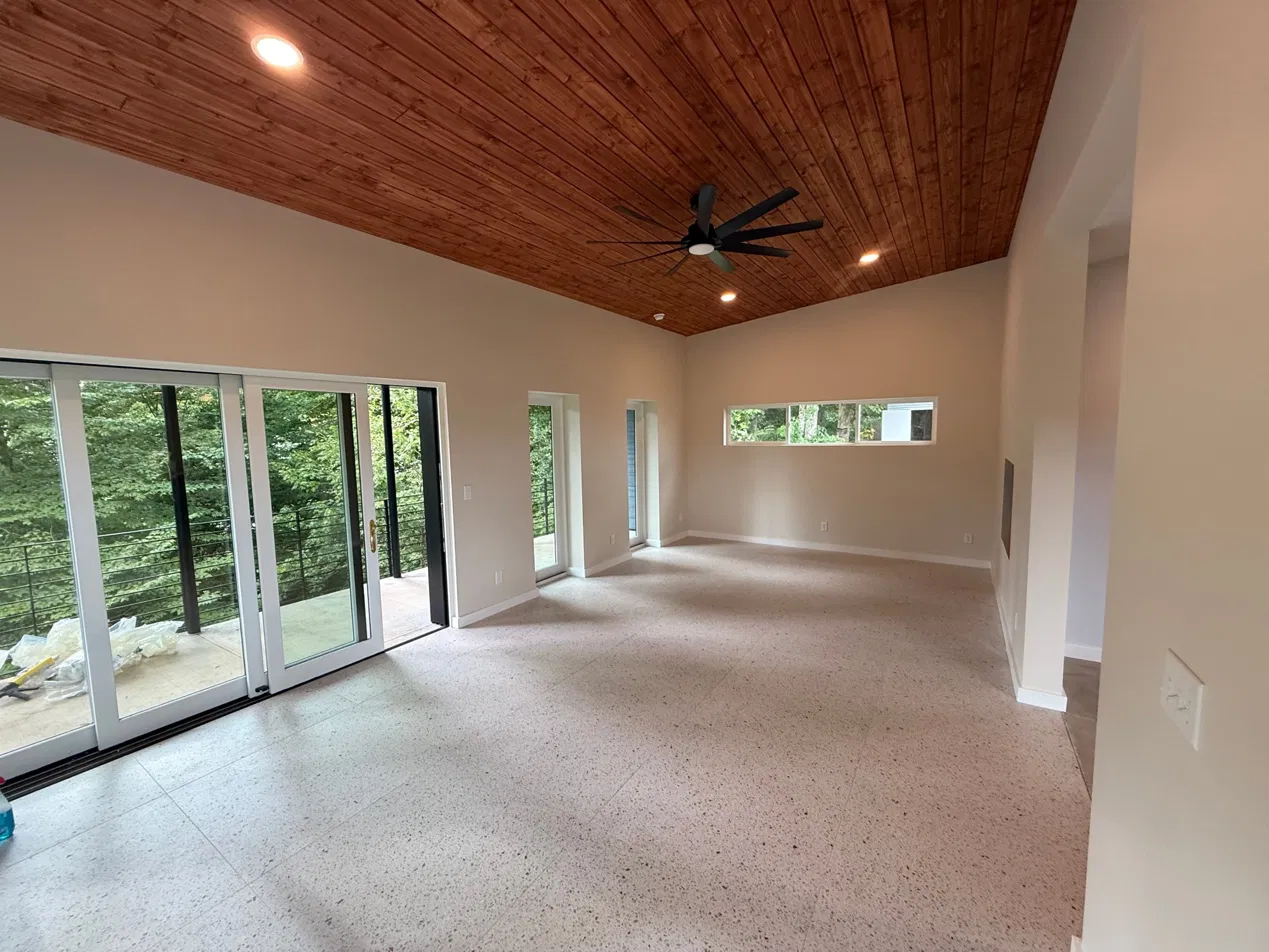
The lot drops steeply off the back of the house. Their vision was a room that sat above that slope and looked out into the canopy — not a sunroom, not a screened porch, but a real room. Vaulted. With a fireplace. With a view.
- The viewA wide opening to the woods. They wanted glass — as much as made sense — facing the slope.
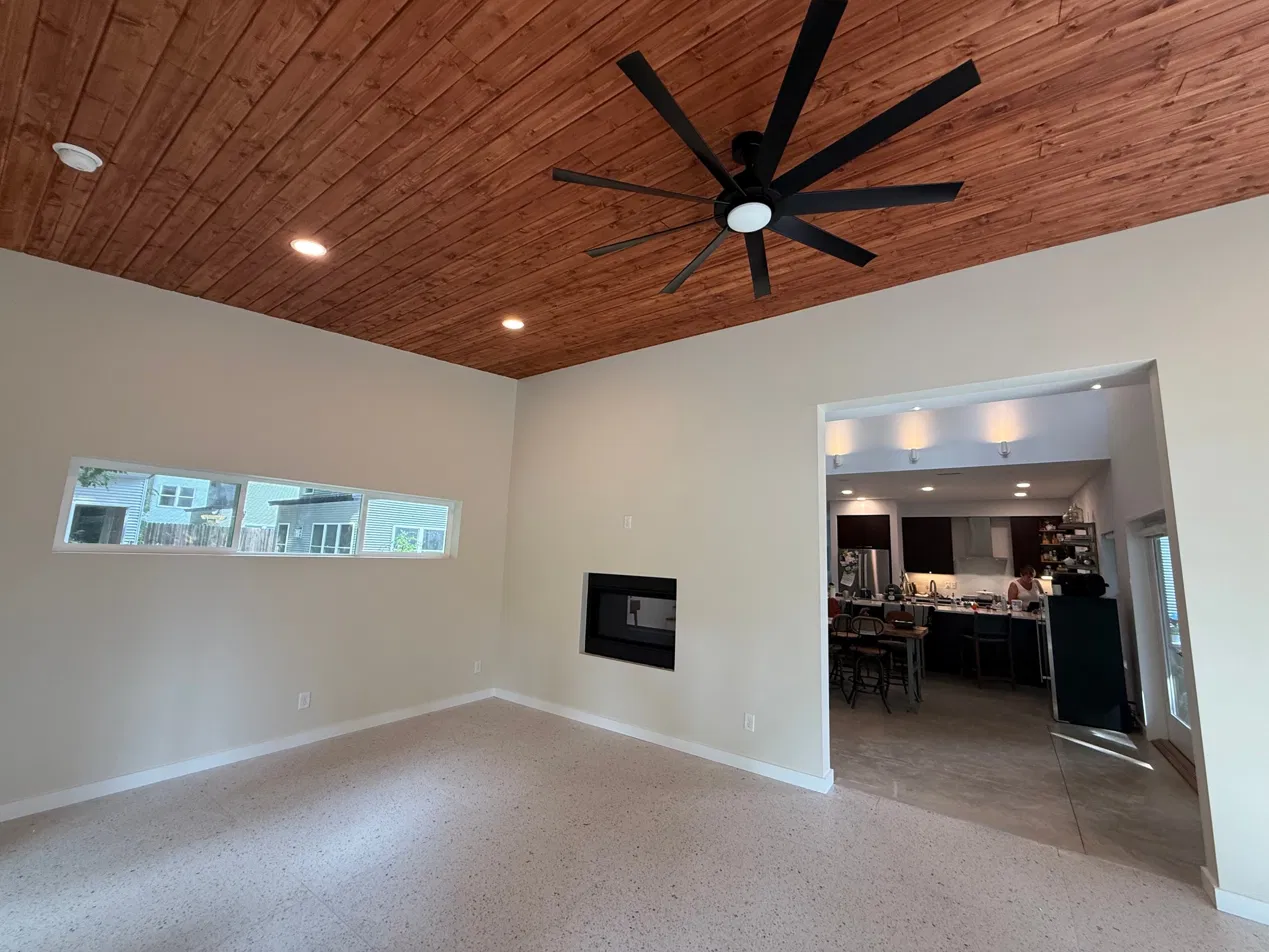
- The ceilingVaulted, with wood. They knew they wanted that feeling of height and warmth together.
- The fireplaceA gas fireplace on the interior wall for year-round use. Not decorative — something they'd actually light on a cool evening.
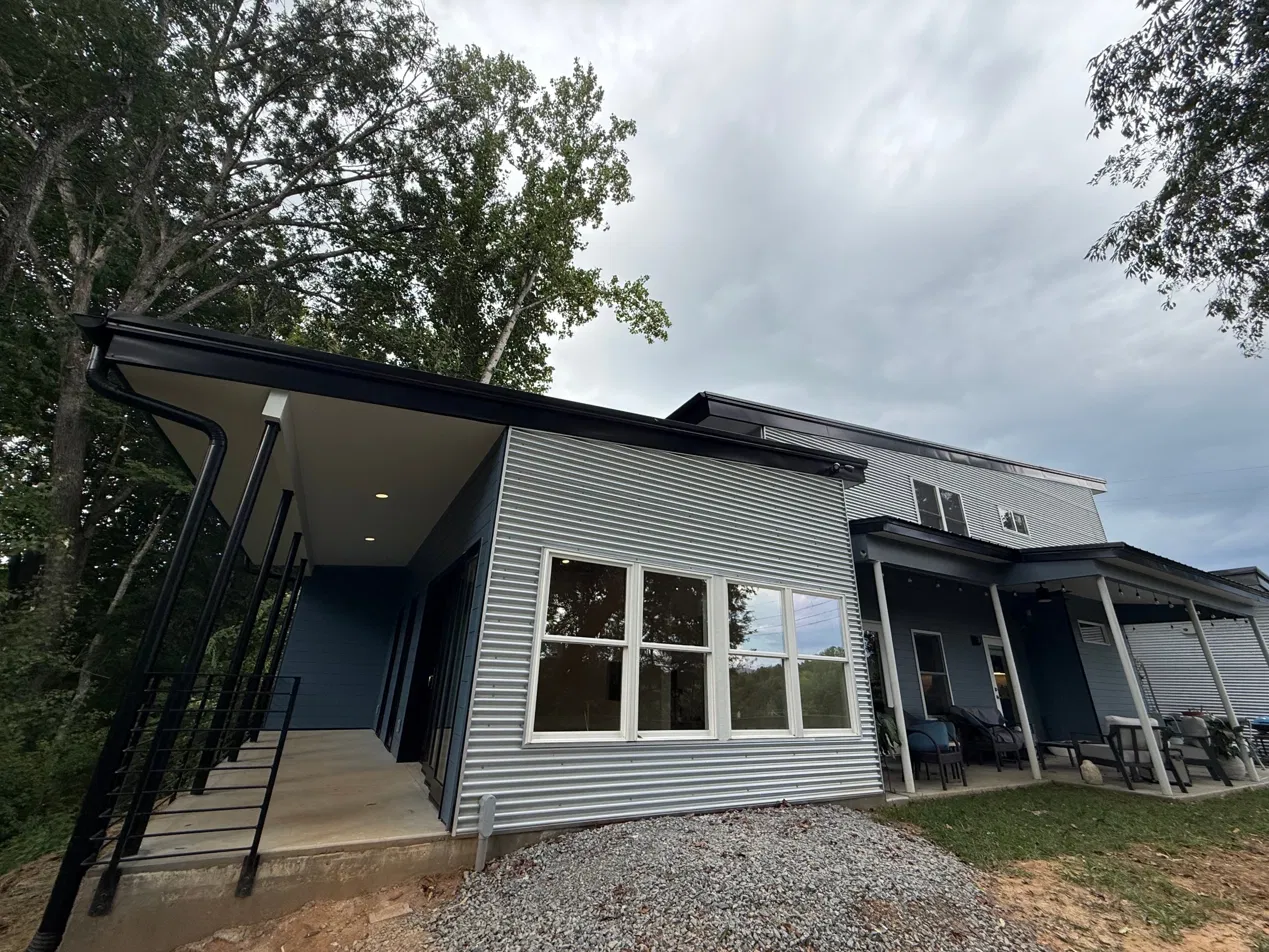
- The connectionThe new room needed to feel like part of the house, not an attachment. Same roofline language, matching siding.
- The porchA covered porch off the addition — so they could sit outside even when it was raining, which in Transylvania County is often.
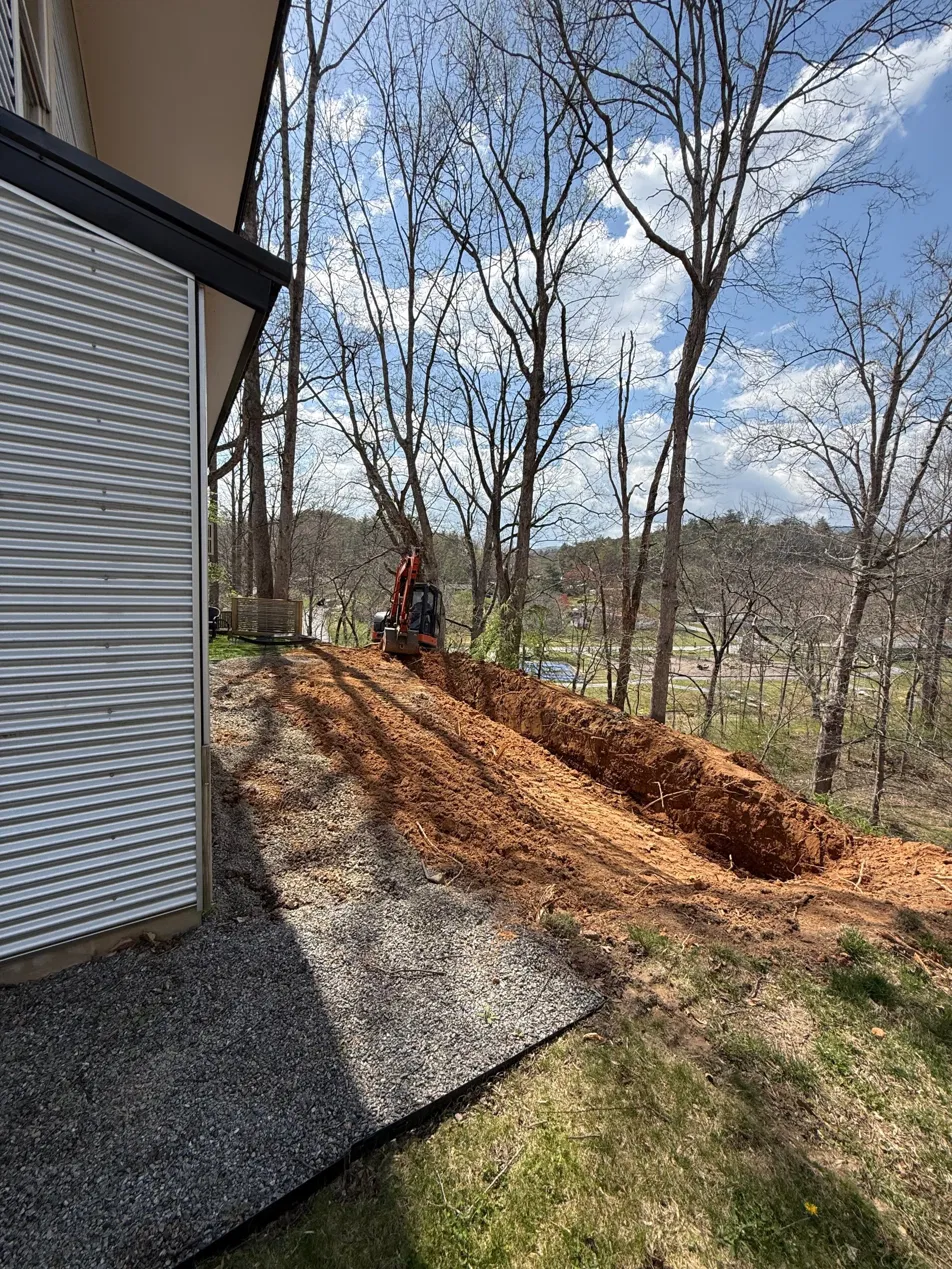
Starting from the ground up — literally
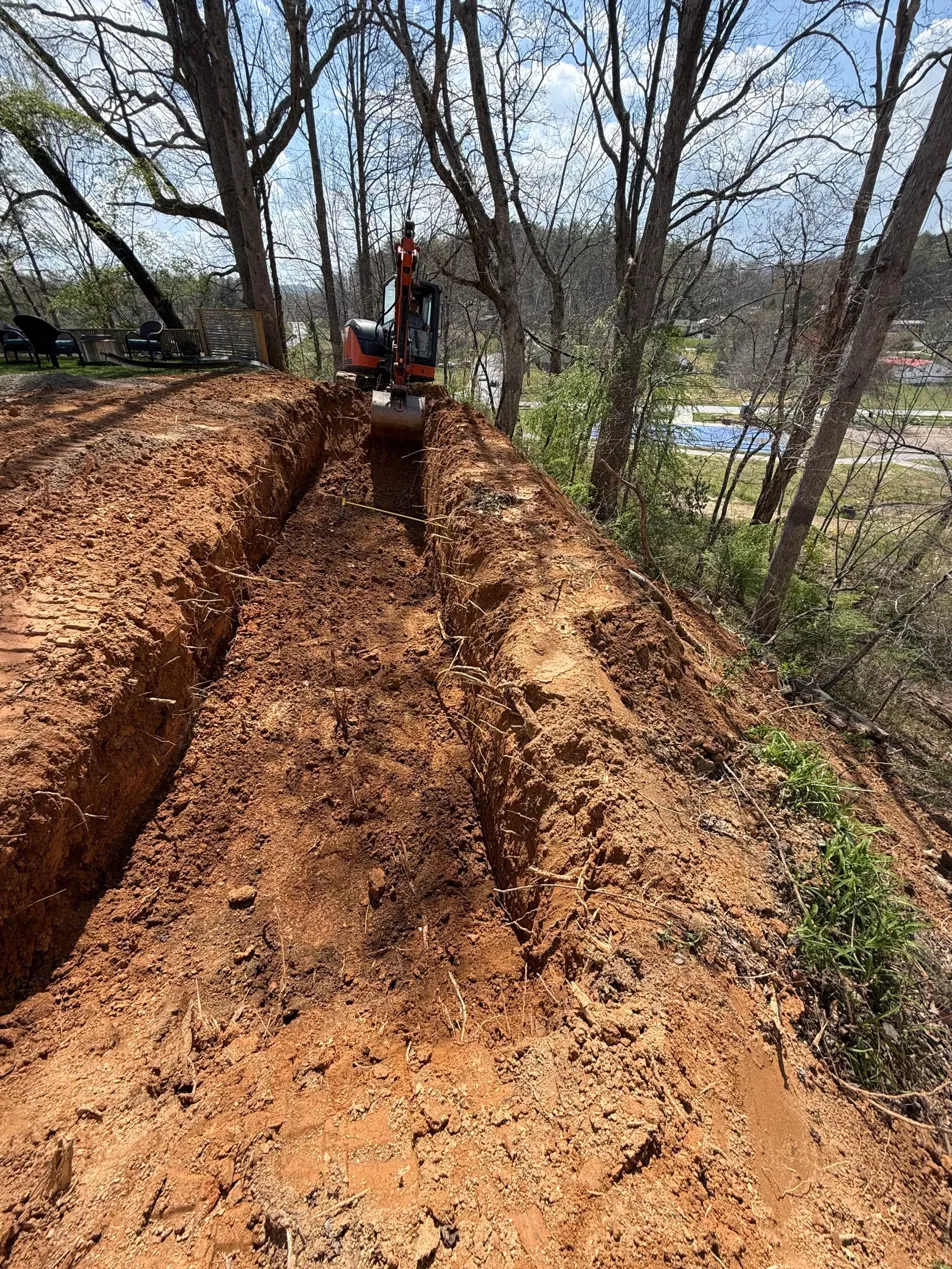
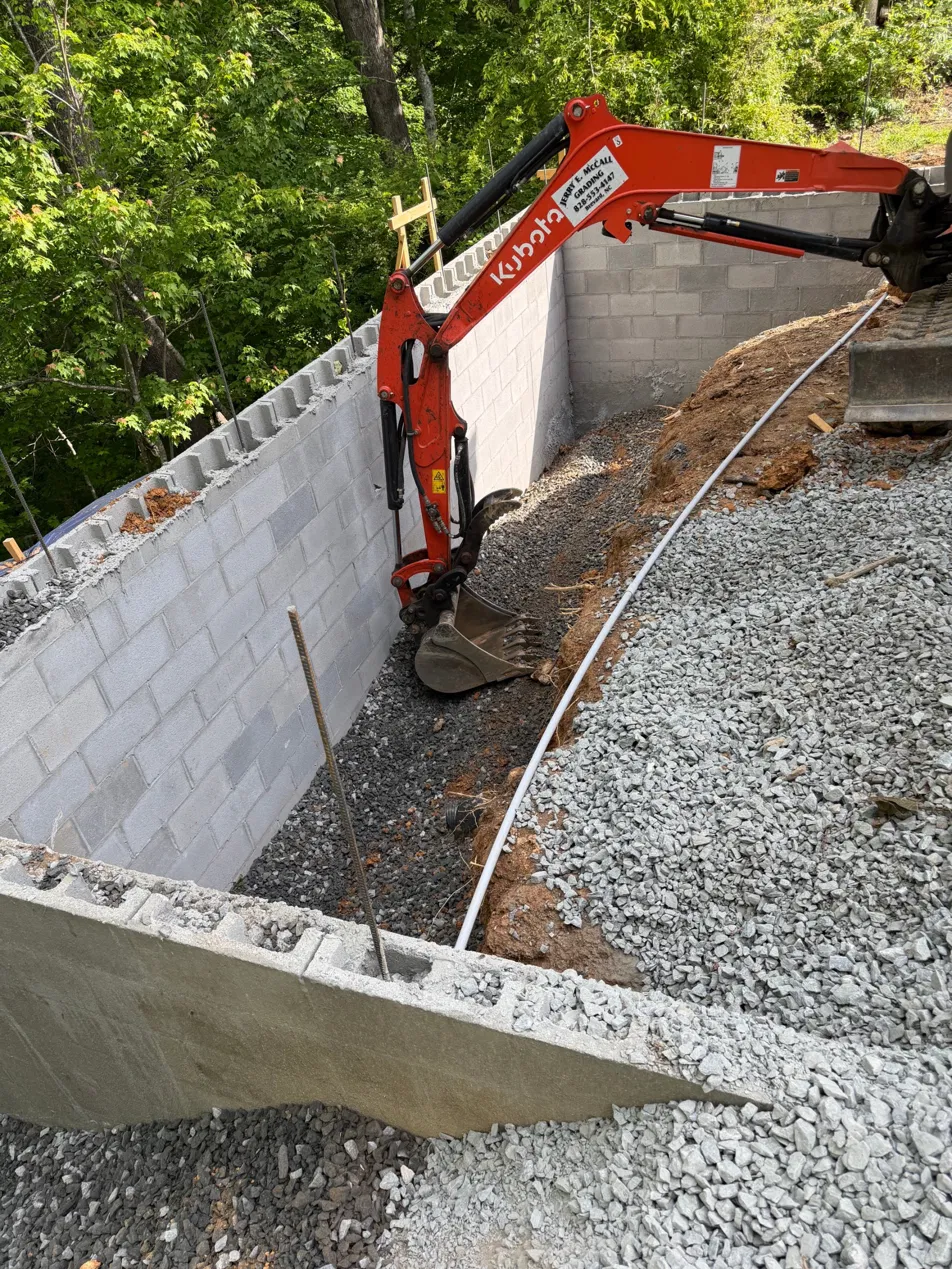
On a steep hillside lot, you don't get to choose where the foundation goes. The slope dictated a block-wall foundation — excavate down to stable soil, set reinforced footings, build up with block, and pour the slab on top. That foundation is what the entire room sits on, and it's why we contracted a separate engineering scope before framing started.
The framing above it is conventional — walls and a vaulted roof built to carry a metal roof panel system that sheds water and snow cleanly on a steep pitch. ZIP System sheathing wraps it all before the siding goes on: air-sealed, weather-resistant, and ready for nickel-gap hardboard on the walls and a covered porch on the far end.
Building up off a hillside means the foundation does more work than most people expect. We knew that going in.
The soil changed the foundation plan
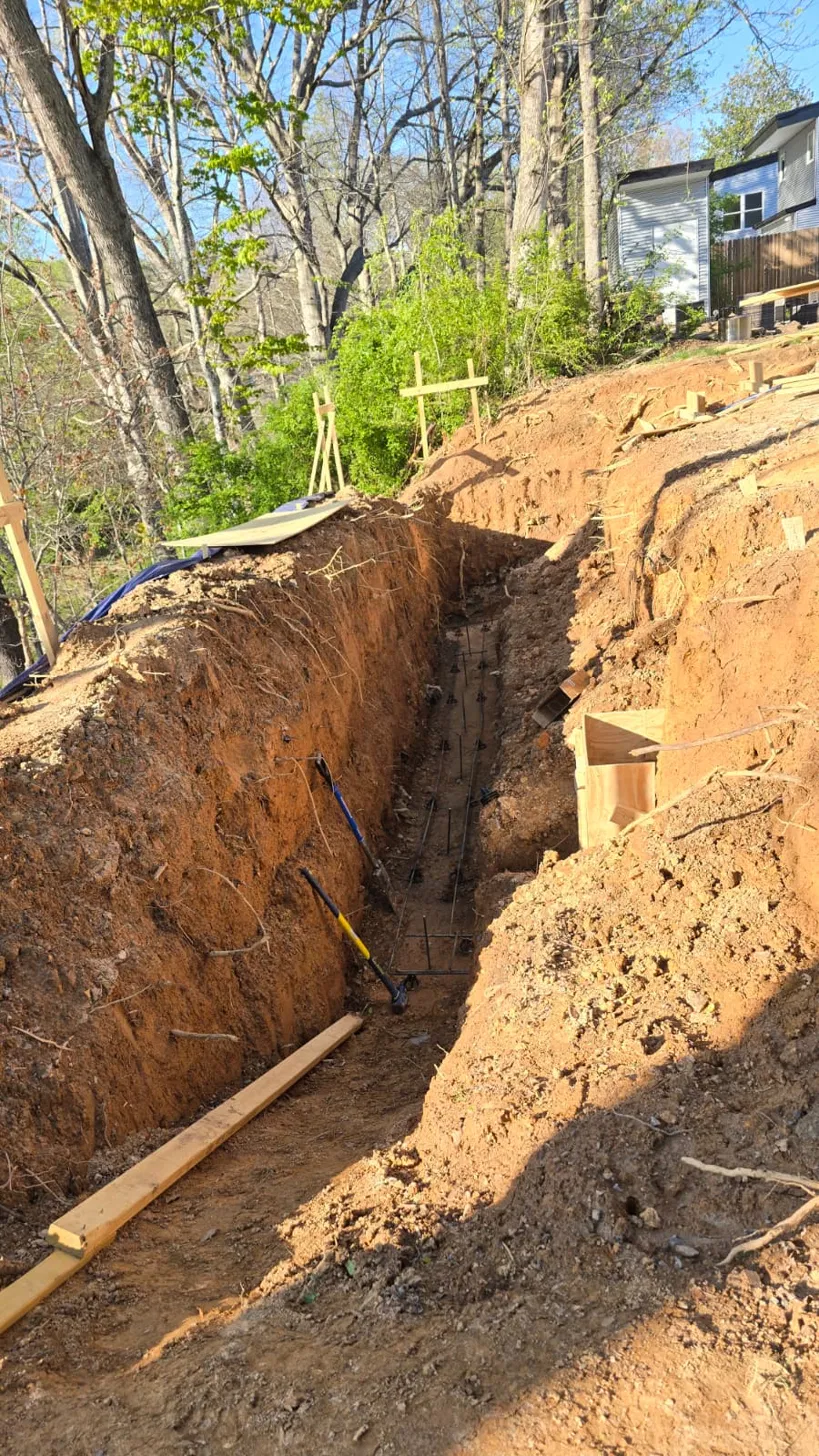
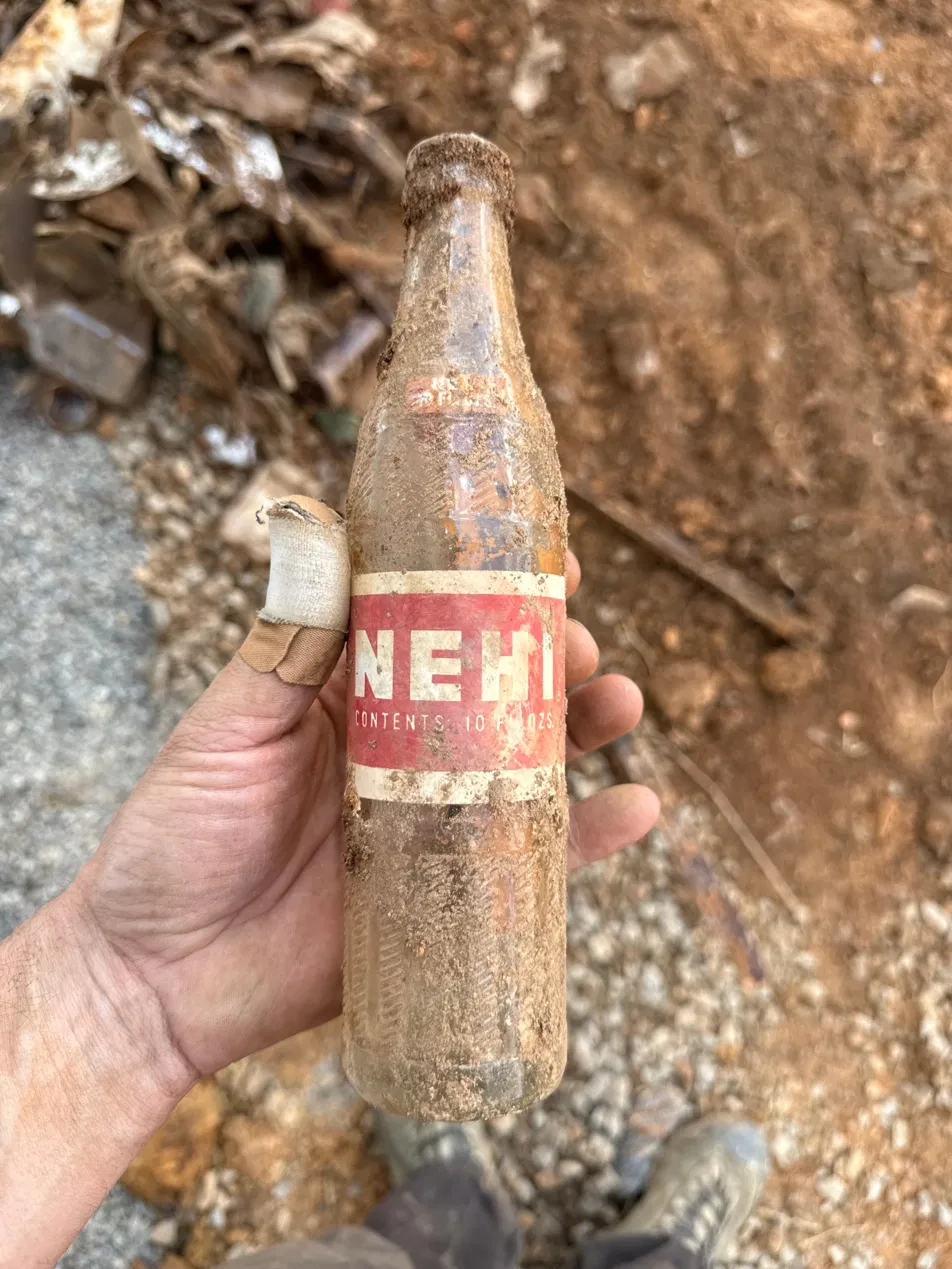
When we started excavating for the footings, we hit something unexpected: buried trash. Old fill material — bottles, debris, decades-old dumping — sitting right where the footings needed to go. It's not rare on older rural properties, but it's not something you can predict from the surface or see on a survey.
Soil like that doesn't carry load the way engineered footings require. We brought in a structural engineer to redesign the foundation system — deeper excavation, heavier steel, a different footing configuration — to get down past the fill and into material we could build on.
That redesign added $22,247 to the project. It wasn't in the contract because we couldn't have known it was there. It was in the homeowners' budget because we'd talked about contingencies before we broke ground: on a hillside lot with an older history, something usually comes up.
The glass wall got bigger
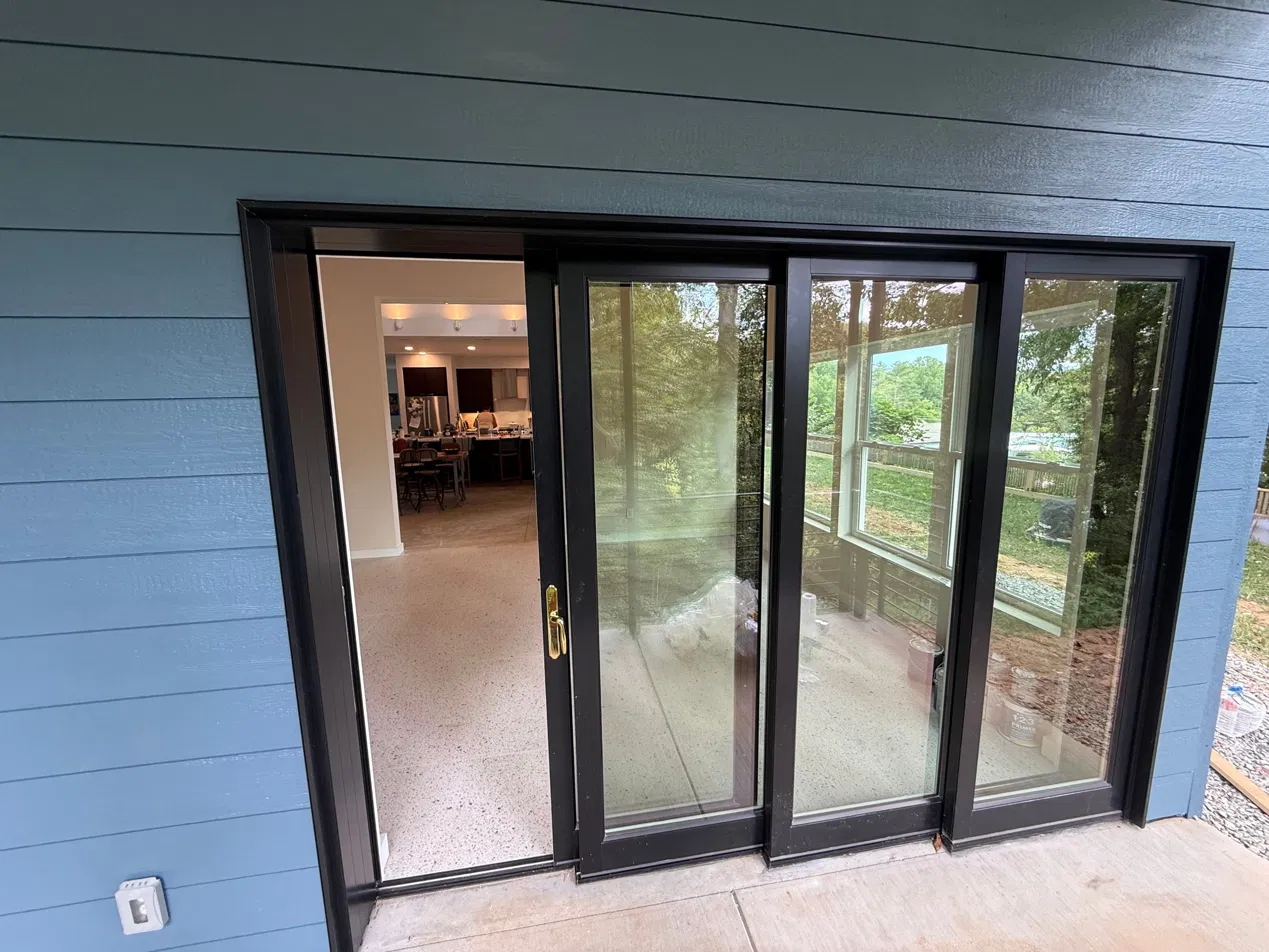
Once framing was up and they could stand in the room and see the view, they made a call: the original door wasn't going to be enough. They upgraded to a large multi-panel sliding glass door — the kind that nearly disappears into the wall when open. That was $3,000 more than the contracted door, and it's the right call for that room.
What this project actually cost
The contract was $118,499. The final was $143,746 — $25,247 more (21%). Almost all of that came from what we found in the ground. Here's every line.
- Contract price
- $118,499Signed March 2026
- Final investment
- $143,746$25,247 more than the contract (21%)
- What moved it
- Foundation redesignEngineer-specified after buried fill was found; plus a door upgrade chosen during the build.
| Scope | Amount |
|---|---|
| Planning, drawings, permits and engineering | $1,366.66 |
| FoundationExcavation, reinforced footings, block walls, drainage, waterproofing, stone backfill, slab, termite treatment | $22,630.69 |
| Concrete floorPolished concrete finish for addition and porch | $6,000.00 |
| Permit fees and soil testing | $600.00 |
| Framing and site protectionWalls, vaulted roof framing, protecting the house during construction | $27,552.42 |
| SidingNickel gap on addition and porch walls | $9,122.42 |
| Roofing | $10,351.72 |
| Walls and ceilingDrywall, tongue-and-groove wood vaulted ceiling | $14,189.66 |
| Trim | $1,277.24 |
| Insulation | $4,827.59 |
| Windows and exterior doors | $5,137.86 |
| Electrical | $14,698.27 |
| Gas lineRelocated existing line and reconnected to new fireplace | $400.00 |
| Landscaping | $344.83 |
| Changes during the build | |
| Engineered foundation redesignAdditional excavation, concrete, steel and block after buried fill was discovered | $22,247.00 |
| Large multi-panel sliding glass doorUpgraded from original door spec — homeowner decision during framing | $3,000.00 |
| Total | $143,746.36 |
Hillside lots need honest conversations first
The foundation surprise on this job wasn't surprising to us — it's the kind of thing that happens on steep lots with older histories. What kept this project from becoming a problem was the conversation we had before signing: we told them what we'd seen before, what kinds of things can come up, and what the process looks like when they do.
The homeowners on this project didn't panic when the engineer called. They'd budgeted a contingency, they trusted the process, and they made a good decision on the door because they could afford to. That's the difference between a project that goes well and one that doesn't — and it starts before anyone starts drawing.
On changes during a project: every change on this job — including the foundation redesign — was communicated to the homeowners as it happened, with full information on what it was, what it would cost, and why. Nothing showed up as a surprise on the final invoice. That's how we work, on every project.